

 Deutsch
 Italiano
 русский
  Français
 日本語
日本語 عربي
عربي  Español
 Português
 فارسی
فارسی Ελληνικά
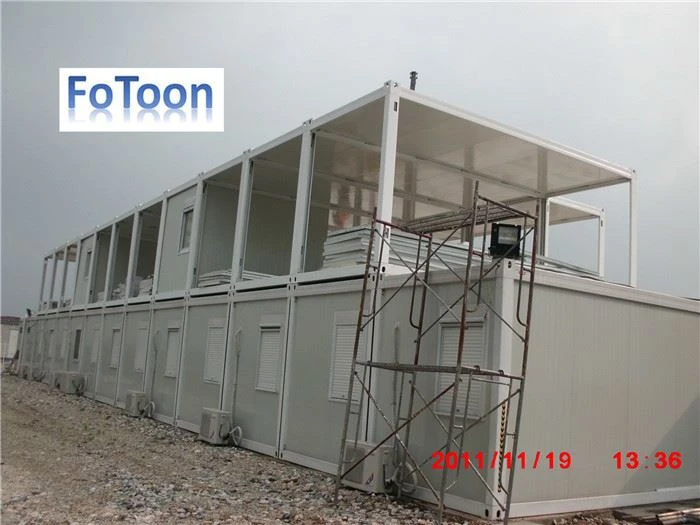
Prefabricated Shipping Container House for Living Accommodation
Container house is designed and developed according to the standard size of shipping container. It is of heatproof and waterproof. It is widely used as office, meeting room, dormitory, shop, booth, toilet, storage, kitchen, shower room and so on.
Container House Product features:
1. Use container as base constuction material overthrows the traditional mode of construction and creates a new, green and integrated living concept.
2. Fast assembling & disassembling and convenient relocation and transportation.
3. Various decoration>4. Variouse green healthy decoration materials and integrated furnishing solutions for you choice
5. Experienced building team to assist installition and provide instruction for customer reference
Detailed parameters:
The details and specifications of the portable container house are as follow:
Wall and Roof Materils: Sandwich panel
Structure: Light steel structure container house
Window: Aluminium alloy window or Plastic steel window
Door: Aluminium frame sandwich panel door.
Size: 20 feet; 40 feet
Payment term: 50% T/T, against order and the balance paid before delivery.
Delivery time: Within in one month after receipt of you full payment.
Our Service:
We can provide the service of installayion supervisin and training by extra.
More over, this conainer house can be customized as per customer's dream.
Why choose container house to be your dream house?
1..It is a turn-key house.
This kind container house can be designed just as one unite or a whole from several containers, than by simple connection such as by bolts. We will prefabricated the insulation, doors, windows, inndecation, water piping, electricity wiring, sockets, switches, lights, kitchen, bathroom, heating & cooling, furniture etc. It is nearly a turn-key house, save your time and energy.
2.It can withstand earthquake.
Since the container house aren't built by bricks, they aren't falling during earthquake, so it can keep you safe during earthquake.
3.
| PREFAB CONTAINER HOUSE ACCOMMODATION Specification options | |
| Item | Options for difference specification |
| Original container | 20FT GP: 6058mm X 2438mm X 2591mm (Length, width, height) 20FT HQ: 6058mm X 2438mm X 2896mm (Length, width, height) 40FT GP: 12192mm X 2438mm X 2591mm (Length, width, height) 40FT HQ: 12192mm X 2438mm X 2896mm (Length, wi DTH, height) |
| Insulaltion | EPS foam: 60mm, 75mm, 100mm, 150mm ( thikness) PU foam: 60mm, 75mm, 100mm, 150mm ( thickness) Rock wool: 60mm, 75mm, 100mm, 150mm ( thikness) |
| Wall framing | Wood studs Metal studs |
| Inner decoration | Gypsum board + ICI Magnesium Oxide Board+ ICI Ceramic tile ( for wet area) Hardwood |
| Electricity standard | AS standard, European standard, JP standard, Chinese standard, France standard etc. |
| Doors | Metal insulated door Wood door, security door, copper door etc. |
| Windows |
Customized size, single glass or double glazed glass
|
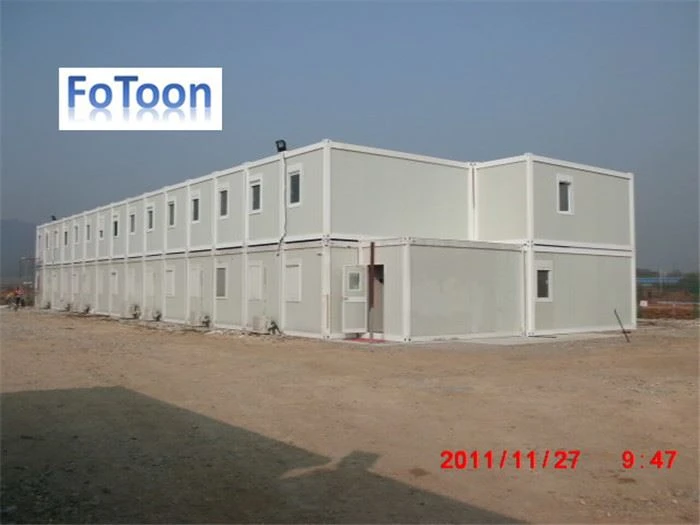
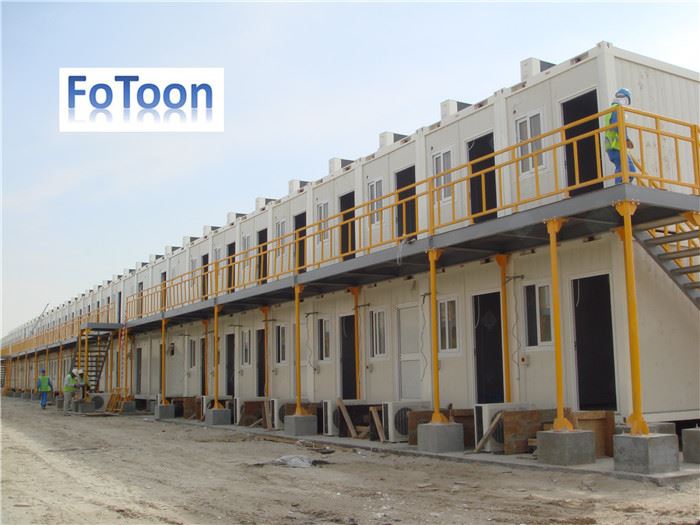
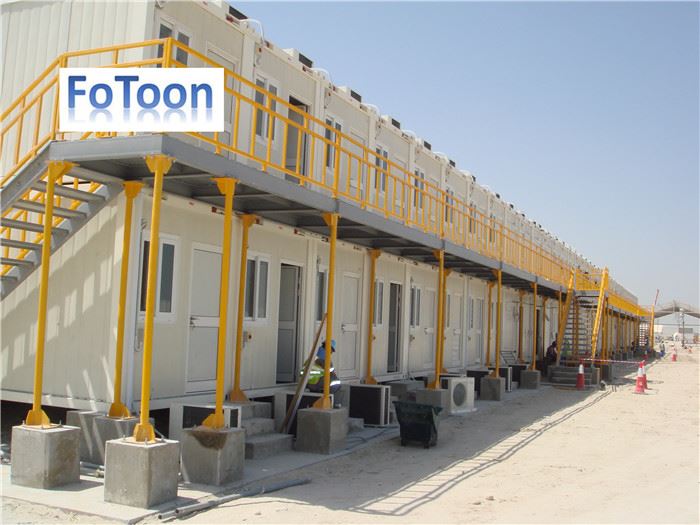
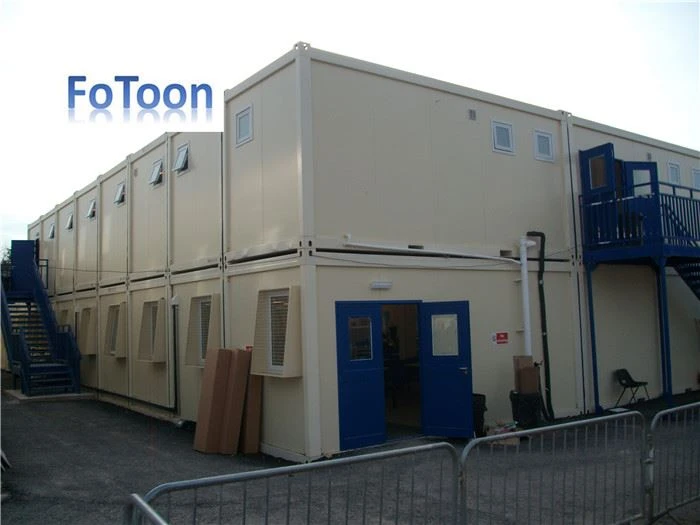
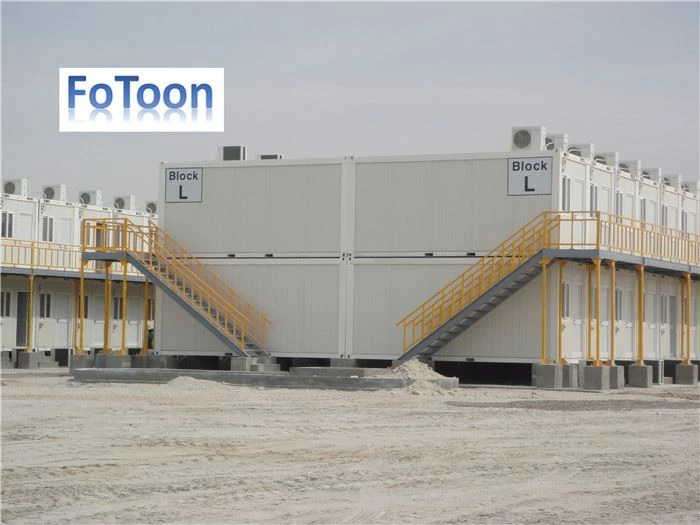
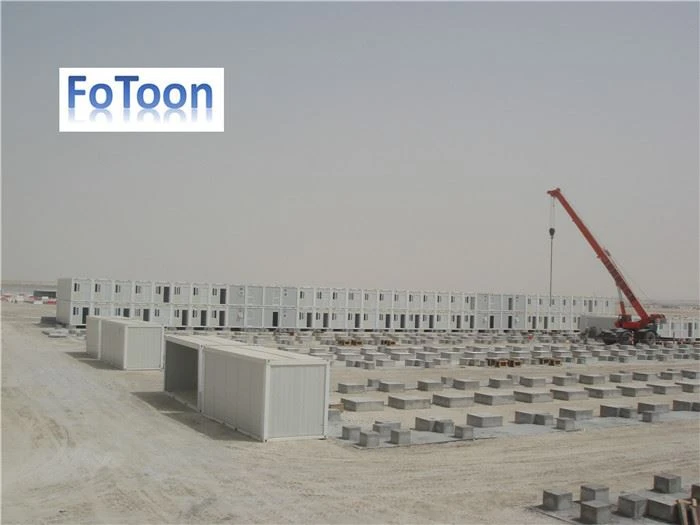
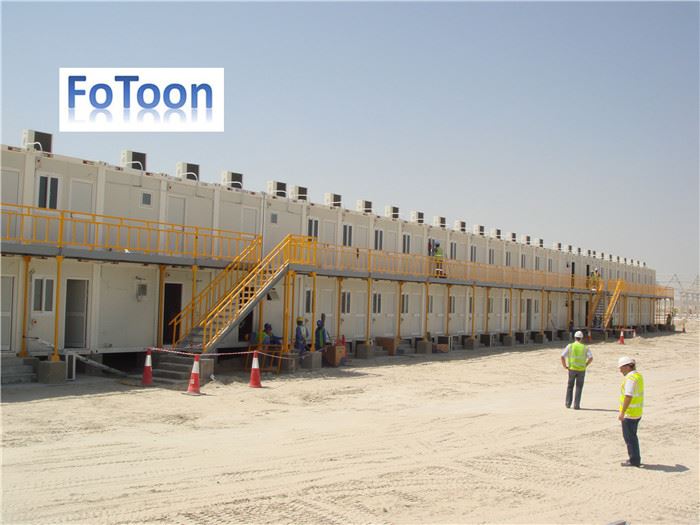
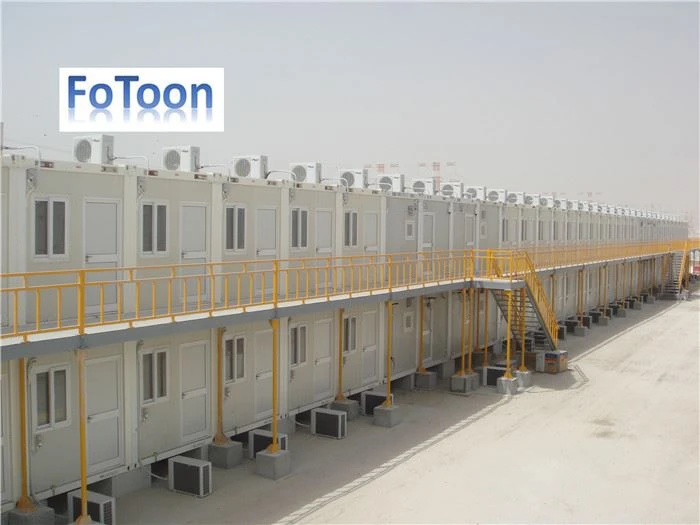
Prefabricated Shipping Container House for Living Accommodation Project pictures:
Title
Title
Title
Title
Title
Title
Title
Title
Pls contact stevexue@ftprefabhouse.com for more details.


