

 Deutsch
 Italiano
 русский
  Français
 日本語
日本語 عربي
عربي  Español
 Português
 فارسی
فارسی Ελληνικά


Container Kitchen
Hangzhou Fengtu Import & Export Co., Ltd. is one of the most reliable manufacturers and suppliers of container kitchen in China, also supports customized service with low price. Please feel free to buy cheap container kitchen for sale here from our factory. Contact us for quotation.
Container Kitchen
--- Heavy-Duty Commercial Cooking & Dining Infrastructure
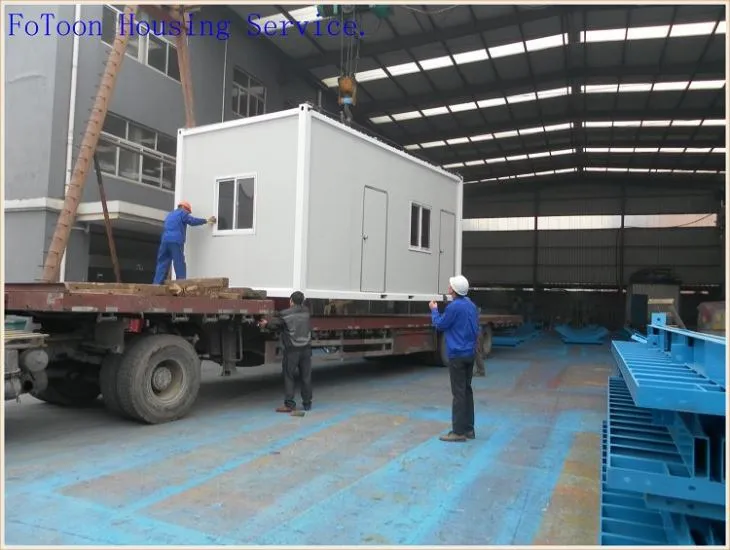
FoToon Housing Service is not only supplying client with our prefabricated buildings, but also supplying inside Container facilities, say, shower, towel rack; toilet with paper holder; hand basin; cooking kitchen cabinet, bed, table with chair, wardrobe,etc.
With over 10 years experience in Prefab Building field, we have collect enough and qualified factories to participate big projects and timely delivery.
The Container Kitchen could be single room equipped with bathroom & kitchen cabinet, big sized cooking area and dining hall are also available from us.
Prefab Container Kitchen & Dining Hall Quick Details
As an ISO-certified industrial modular manufacturer since 2007, we design and manufacture high-performance Container Kitchen platforms for global commercial and remote-site operations. Engineered with hot-dip galvanized steel framing, Class-A fireproof insulation, and certified turn-key culinary appliance integration, these heavy-duty volumetric modules deliver code-compliant catering infrastructure worldwide.


Brand Name: FoToon Housing Service
Material: Galvanized steel frame + sanwich panel insulation and decoration materials.
Functions: Prefabricated Hotel, Living Accommodation House, Kiosk, Booth, Office, Sentry Box, Guard House, Shop, Toilet, Villa, Warehouse, Workshop,Plant, Container kitchen
Product name: Container kitchen, Dinning Room, Temporary Container Cooking Room
Frame color: White , red , blue or customized
Life span: over 20 years
Design: Cooking room/ Dining hall design or customized
Performance: water-proof, fire-proof & fast assemble time.
Name: Prefab Container kitchen

Prefab Conatiner Kitchen Application & Characteristic
Deploying large-scale food service facilities in remote mining sectors, multi-phase construction zones, or disaster-relief sites introduces severe operational hurdles. Traditional brick-and-mortar kitchens involve lengthy local health permit cycles, massive fixed capital expenditure, and structural immobility. Furthermore, standard field cabins fail to manage high-temperature commercial frying, intensive steam generation, and strict health department sanitation codes-resulting in recurring maintenance headaches.
Manufactured and certified by FoToon Housing Service, our specialized Container Kitchen systems provide an engineered, ready-to-operate answer to high-volume commercial catering. Operating a robust vertical supply chain with a network of audited appliance sub-vendors, we supply overseas engineering procurement contractors (EPC), project managers, and hospitality distributors with fully plumbed, heavily insulated, and code-compliant mobile kitchen complexes.
(1) With good appearance and can designed with customers' requirement.;
(2) Have strong earthquake resistance, high wind resistance, sound-insulated and anti-distortion ability;
(3) With good thermal insulation, and waterproof ability;
(4) Repetitive to use;
(5) Transportation convenient;
(6) Service life is long, can reach up to more than 25 years.
Structural Redundancy & Heavy-Duty Environmental Performance
We eliminate the flexing, rust, and water ingress common in entry-level field cabins by introducing an aggressive, heavy-gauge metallurgical skeleton:
- Galvanized Engineering Chassis: The primary skeleton is constructed from heavy-duty hot-dip galvanized steel structural members, finished in custom high-visibility paint systems (White, Red, Blue, or corporate RAL colors). The entire structure is anti-distortion and immune to heavy lifting stresses during relocation.
- Severe-Weather Defense Metrics: Built to endure rugged fieldwork and frequent intermodal logistics, our volumetric boxes are rated for a sustainable service life of over 20 to 30 years. They carry certified resistance ratings absorbing winds up to Grade 11 and continuous seismic energy up to Grade 8 Earthquakes.
- Flexible Open-Span Architecture: Our cooking modules can function as independent single-room units or be linked side-by-side and end-to-end. By removing internal walls, multiple containers form large-scale open-span cooking zones, walk-in cold storage blocks, and expansive corporate dining halls.
Prefab container kitchen room basic info
|
Structure |
20FT prefab container made by galvanized steel frame with epoxy zinc rich paint finishing. |
|
Steel Sheet Thickness of sandwich panel for inside wall |
0. 4~0.8mm PPGI |
|
Panel thickness |
60mm~200mm thick sandwich panels,popular panel thickness is 60mm,75mm,100mm |
|
Effective width of panel |
1.) 950/1150mm--- Roof Panel |
|
EPS density of sandwich panel |
16kg/m3 |
|
Color |
As required |
|
Heat conductivity |
0.03(normal temperature) |
|
Parts |
Steel covered sides for easy to connect one piece to another,easy to assemble .Film covering to protect the steel of panels. |
|
Lifetime |
over 20 years |
|
Character |
Strong and stable, heat insulation, fire proof and waterproof, environmental. |
|
Application |
warehouse, workshop,clinic, garage,temporary office,worker camp,Military camp,house etc. |
|
Packing |
shipping directly as 20ft SOC; flat pack load into 40ft HQ shipping container |
Technical Material Matrix: Fireproof Envelopes & HSE Compliance
To successfully clear strict international health, safety, and environment (HSE) sanitation audits, we utilize certified commercial food-grade raw materials:
|
Structural Sub-System |
Premium Factory Technical Specifications |
Compliance & Performance Data |
|
Thermal & Fire Barrier |
Double-sided colored galvanized steel cladding integrated with thick Polyurethane (PU) or high-density Rock Wool cores. |
Class-A Fireproof Matrix; excellent thermal insulation properties protecting HVAC loads. |
|
Sanitary Subfloor Base |
Galvanized primary steel joists; overlaid with thick water-resistant cement fiberboard instead of low-cost wood. |
Finished with high-traffic commercial PVC floor sheets or anti-slip diamond-plate aluminum board for wet wash-down zones. |
|
Concealed Utility Grids |
Factory-routed copper core wiring conduits (2.5--4 mm2); integrated distribution boxes with independent 32A/10A circuit breakers. |
Adaptable dual-voltage layout (110V–220V / 50–60Hz) tailored to CE, SAA, or UL standards. |
|
Water & Ventilation Systems |
Pre-installed heavy-duty PPR water supply pipes and PVC drainage lines with copper connection fittings (10+ year lifespan). |
Integrated high-output mechanical exhaust fans and air-exchange cut-outs for smoke removal. |

More info about container kitchen room
Container kitchens are large, sturdy steel boxes used to transport goods around the world. They can be transformed into fully functional kitchens by adding insulation, cutting in windows and doors, and installing equipment such as kitchen appliances and HVAC systems.
Just like traditional brick-and-mortar buildings, container kitchens vary in size, purpose, and layout. A small kitchen may consist of a single container (which comes in several different sizes). A large kitchen may consist of multiple containers connected together in a variety of configurations.
It's important to start with a container that's still in fairly good shape. More worn containers will be cheaper, but will require more work and expense to get to a usable state.
Single Container House With Kitchen And Bathroom Design:
Turn-Key Fit-Out Integration & Seamless Sourcing Value
We eliminate multi-vendor logistical friction by acting as a true one-stop housing solution vendor. Rather than supplying raw, empty structural shells, your Container Kitchen can be ordered fully pre-fitted directly from our factory floor with comprehensive commercial amenities:
- Integrated Culinary Appliances: Premium stainless steel commercial cooking cabinets, heavy-duty sinks with commercial faucets, integrated prep tables, and eco-friendly overhead storage units (15mm–18mm thickness profiles).
- Complete Camp Infrastructure Accommodations: Leveraging over a decade of modular project expertise, our export department can source and consolidate complementary camp living facilities-supplying 2-3 transparent factory quotes for executive beds, desking, wardrobes, and adjacent camp ablution blocks (toilets, urinals, hand basins, and towel racks).
- Plug-and-Play Field Mobilization: Because all utility plumbing, wiring networks, windows, and heavy security doors are pre-installed in-house, site teams simply join the main external utility inlets to achieve instant operational readiness upon container leveling.


choosing FoToon Housing Service as your business partner
Direct Manufacturer Pricing: We run a fully independent prefabricated structural production facility combined with an internal export haus. By bypassing intermediary trading agents and brokers, we transfer wholesale pricing efficiencies directly to your ledger.
Tailored OEM/ODM Structural Engineering: Our technical desk converts raw client kitchen floor plans and appliance dimensional sketches into production-ready CAD layouts, adjusting insulation thicknesses to match Middle Eastern heat or Arctic freezing thresholds.
Verified Quality Systems: Operating under stringent ISO9001 and ISO14001 Quality and Environmental Management protocols, we emphasize rigorous testing benchmarks to guarantee that every mobile asset delivered is structurally flawless.
Hot Tags: container kitchen, China, manufacturers, suppliers, factory, customized, cheap, quotation, low price, in stock, for sale, made in China, prefab sea container homes, shipping container homes, Military Container, Detachable Container House Accommodation To Slovakia, premade shipping container homes, Australian Container Home
Previous
Container Camp with Bunk BedYou Might Also Like


Send Inquiry

