

 Deutsch
 Italiano
 русский
  Français
 日本語
日本語 عربي
عربي  Español
 Português
 فارسی
فارسی Ελληνικά
Prefab Expandable Container House Key Specifications/Special Features:
Low Cost Prefab Mobile Folding Expandable Container House
1) Can be used as dormitory,temporary hospital,toilet,office,storage room,etc.
2) Can be installed in a short time,assembled by bolts with a high intensity.
3) Can be used repeatedly with a life span of more than 15 years .
4) With a well-sealed and reliable structure,water-proof, fire-resistant,
moisture-proof and anti-corrosive.
5) With supporting facilities such as washbasin,shower,air-conditioner,
socket,and so on.
Advantages:
1. High Quality: Succeed Certificated by JIS
2. All Size Available: Regular or unusual
3. Cooperative Partners: All kinds of steel mails(state-owned,medium,small
size) with all level products
4. Mature Teamwork: Complete and orderly team structure,including rich-experienced leader and energetic fresh blood
5. Export Ability: Having good exporting ability and relative exporting qualifications
6. Reasonable Price: Able to give you best price
7. Multiple Payment Terms: T/T,T/T and L/C etc
8. Delivery: Delivery on time
Package
We pack the cupboard and other accessories with wooden flooring support to avoid movement during the shipment. We have different packing ways if needed but maybe it will cost more. Please contact our salers in details.
This house can be packed in 40 'HQ or 40' OT cotainers. 40 'OT is more convenient for loading and unloading, but the freight will be more expensive than 40' HQ. Different things,different price. Just make your decision and send us what your need! We are waiting for you here!
Our services:
If you are interested in our sandwich Panel Container House/Temporary housing/staff dormitory prefab house,please kindly provide to us your prefab house drawings or the following information,so that we can give you a better offer.
If you have any questions, please do not hesitate to contact me.
1) Can be used as dormitory,temporary hospital,toilet,office,storage room,etc.
2) Can be installed in a short time,assembled by bolts with a high intensity.
3) Can be used repeatedly with a life span of more than 15 years .
4) With a well-sealed and reliable structure,water-proof, fire-resistant,
moisture-proof and anti-corrosive.
5) With supporting facilities such as washbasin,shower,air-conditioner,
socket,and so on.
Advantages:
1. High Quality: Succeed Certificated by JIS
2. All Size Available: Regular or unusual
3. Cooperative Partners: All kinds of steel mails(state-owned,medium,small
size) with all level products
4. Mature Teamwork: Complete and orderly team structure,including rich-experienced leader and energetic fresh blood
5. Export Ability: Having good exporting ability and relative exporting qualifications
6. Reasonable Price: Able to give you best price
7. Multiple Payment Terms: T/T,T/T and L/C etc
8. Delivery: Delivery on time
Package
We pack the cupboard and other accessories with wooden flooring support to avoid movement during the shipment. We have different packing ways if needed but maybe it will cost more. Please contact our salers in details.
This house can be packed in 40 'HQ or 40' OT cotainers. 40 'OT is more convenient for loading and unloading, but the freight will be more expensive than 40' HQ. Different things,different price. Just make your decision and send us what your need! We are waiting for you here!
Our services:
If you are interested in our sandwich Panel Container House/Temporary housing/staff dormitory prefab house,please kindly provide to us your prefab house drawings or the following information,so that we can give you a better offer.
If you have any questions, please do not hesitate to contact me.
| Measure | 6058x2438x2896mm |
| Packing size | 6058x2438x648mm |
| Wall panel | 60/75mm EPS/Rock wool/PU sandwich panel with double-sided 0.5mm PPGI |
| Weight | 2000kg per unit |
| Load (kn/m2) | Base plate:3.0 Roof panel:1.5 Wind force:0.6 |
| Sound insulation (db) | Base plate:30~35 Roof panel:30~35 Wall panel:20~25 |
| Heat transfer coefficient (W/m2 K) | Base plate:0.46 Roof panel:0.64 Wall panel:0.47 |
| Roof | Keel: C80x40x20x3.0 steel purline Insulation Layer: 80mm thickness fiber glass Rainspout:Water flow to the four corner |
| Floor | Keel: C80x40x20x3.0 steel purline Wooden floor: 20mm thickness plywood Surface: Floor leather 1.5mm thickness |
| Bathroom floor | PVC floor/ceramic tile |
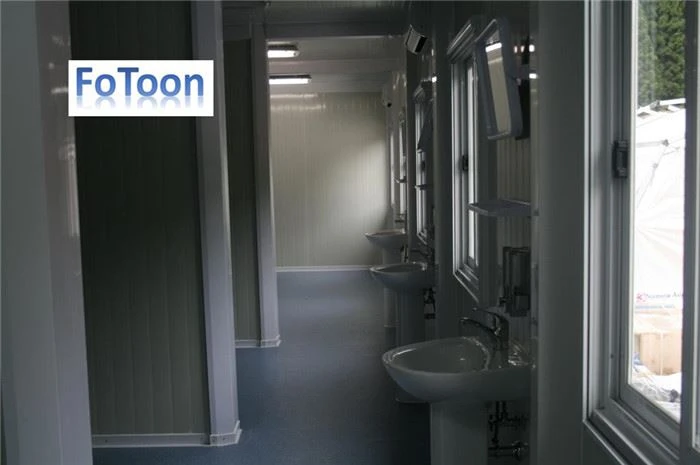
| Bathroom | Shower,Seated Toilet,Wash Basin,Towel Rack+Mirror+Paper box |
| Kitchen |
Sink with Cupboard(PVC Panel),stainless steel double sink,tap
|
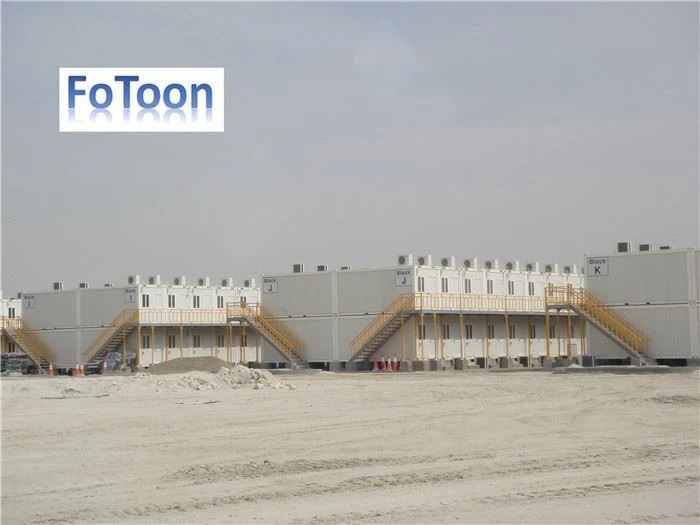
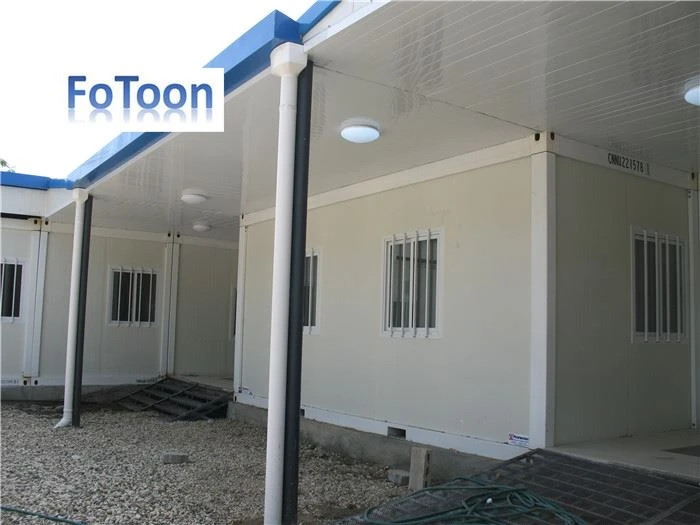
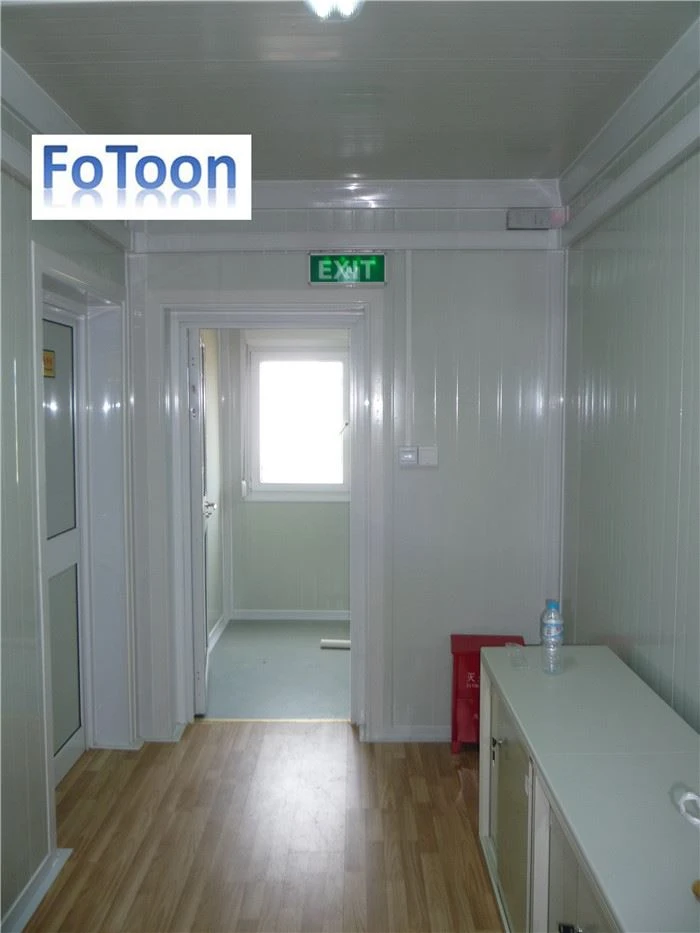
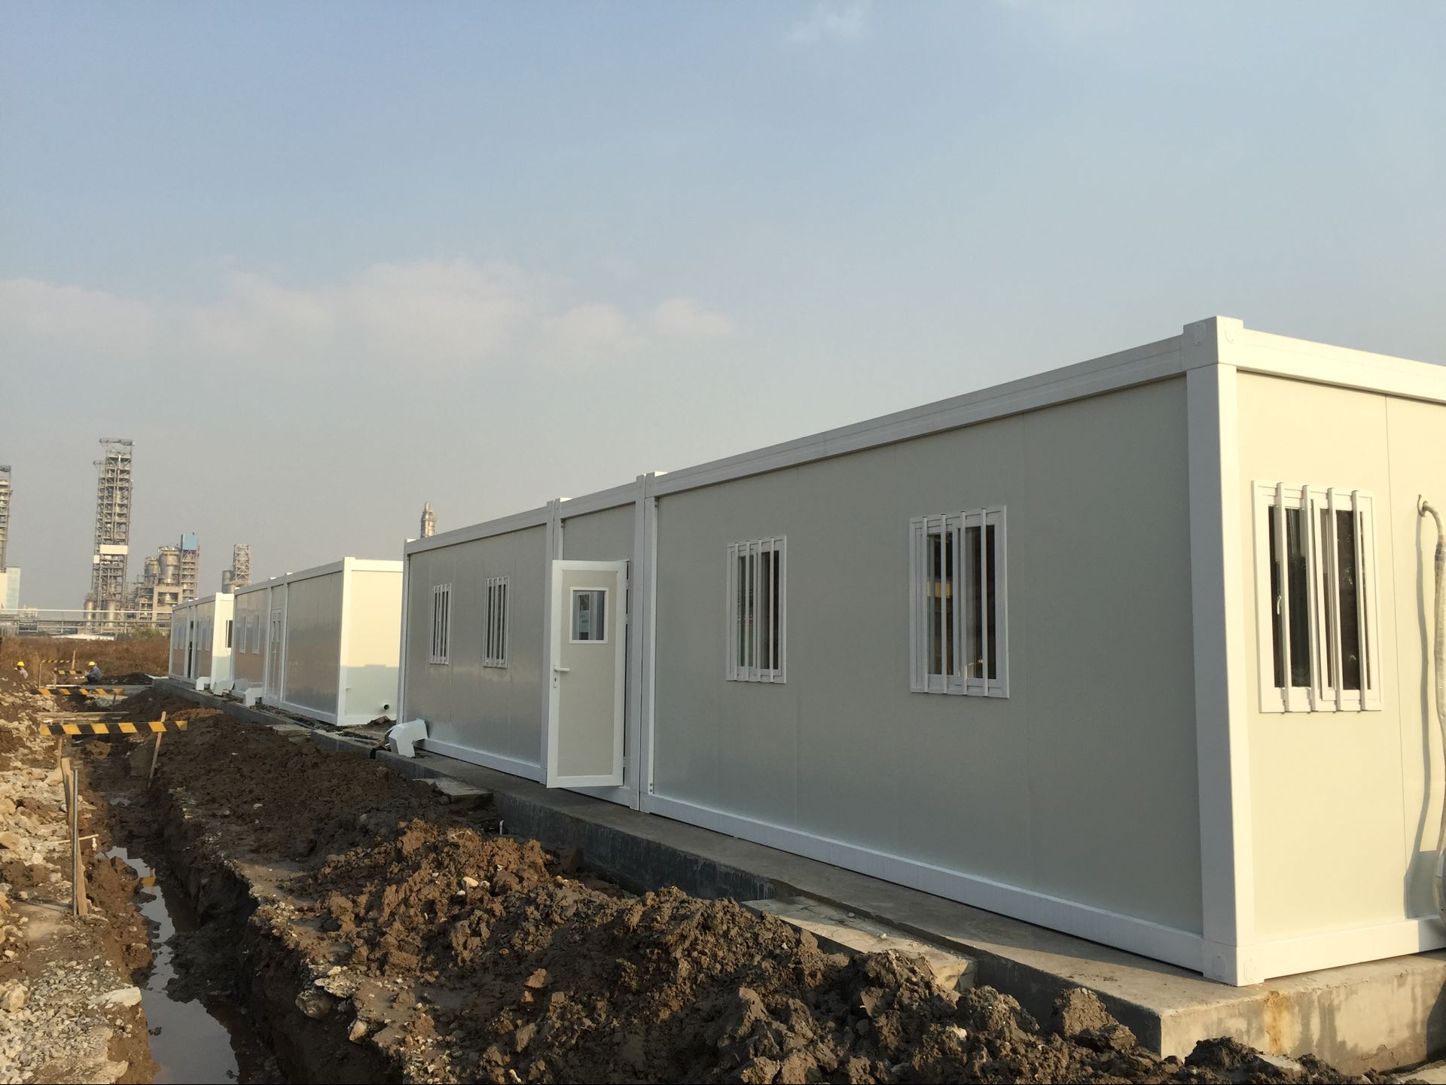
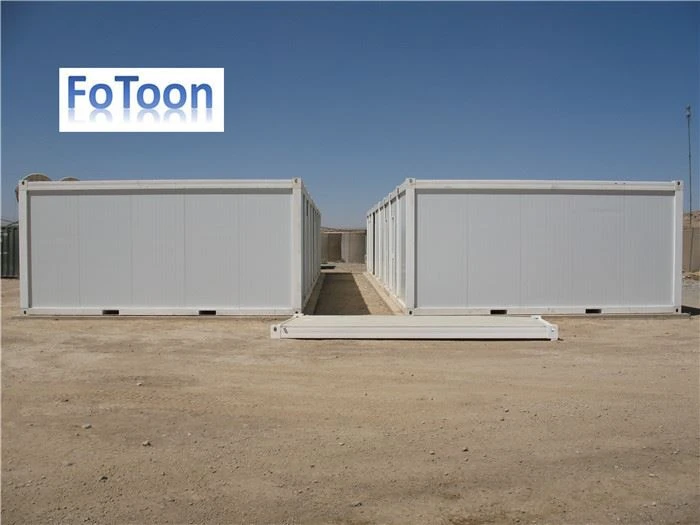
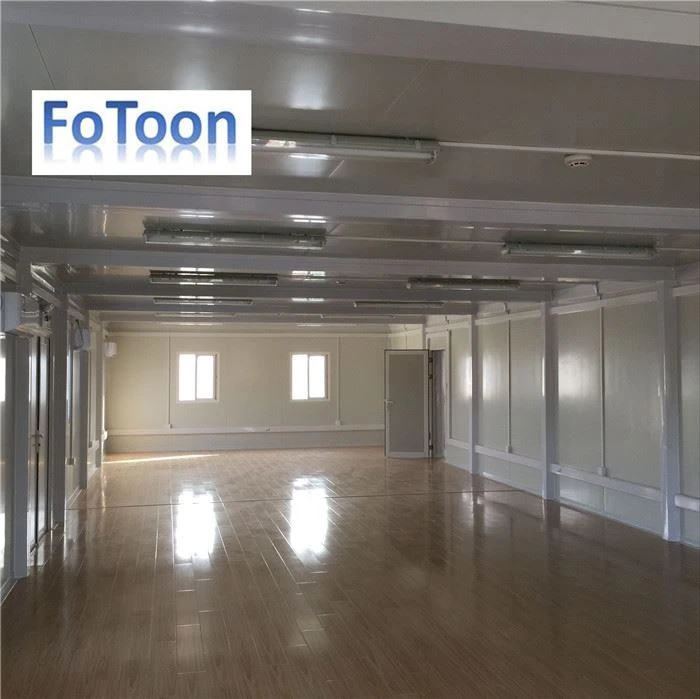
Prefab Expandable Container House project pictures:



Pls contact stevexue@ftprefabhouse.com for more details or add wechat/ whatsapp: +86-18667160915.


